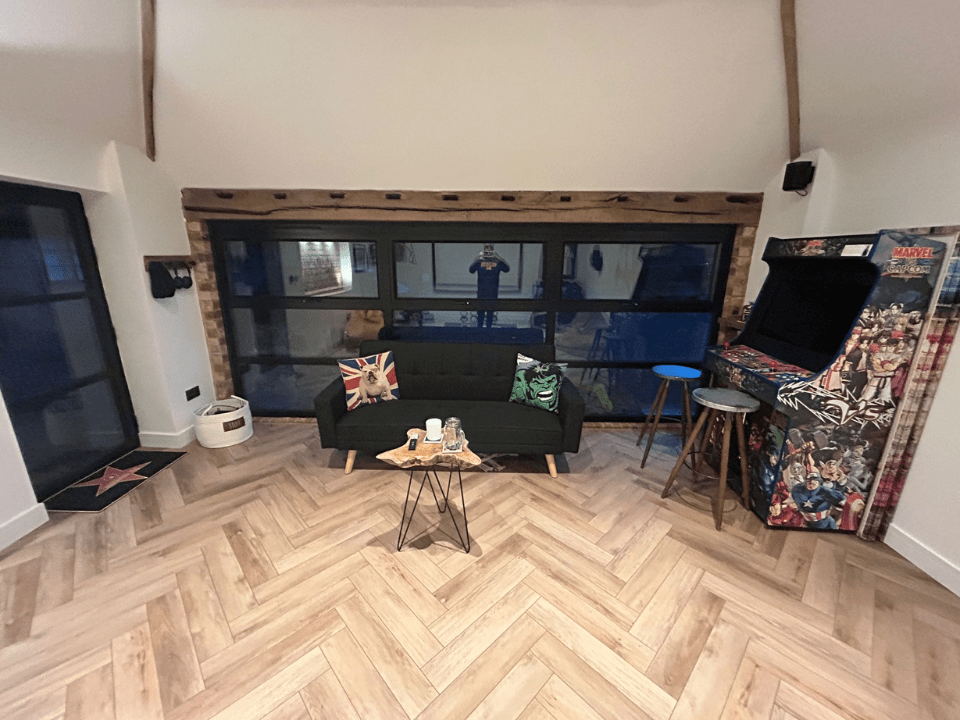
Do You Need Planning Permission to Convert a Garage?
Most garage conversions in England do not require planning permission. According to Resi, around 90% of garage conversions fall under permitted development rights and can proceed without a full planning application. However, building regulations approval is always required regardless of whether planning permission is needed, and skipping it causes serious problems when you sell.
What Is Permitted Development and Does It Cover Garage Conversions?
Permitted development rights allow certain works to proceed without a planning application. Converting an integral or attached garage into a habitable room is classified as an internal alteration and is covered by permitted development in most cases.
For your conversion to qualify as permitted development, the following conditions must be met. The garage must be attached to or integral to the main house. No extension to the original footprint is involved. The external appearance of the property is not significantly changed. The space is used as part of the main home and not as a separate self-contained dwelling. The property is not listed and not in a conservation area, National Park or Area of Outstanding Natural Beauty.
If your property has had permitted development rights removed by an Article 4 Direction, a full planning application is required regardless of the above. Your local planning authority can confirm whether an Article 4 Direction applies to your property.
When Do You Need Full Planning Permission for a Garage Conversion?
Planning permission is required in the following situations. The property is in a conservation area, a National Park or an Area of Outstanding Natural Beauty. The property is a listed building. Permitted development rights have been removed by an Article 4 Direction. The conversion creates a self-contained dwelling with its own entrance and independent facilities rather than additional space within the main home. The conversion involves extending the existing garage footprint.
If any of these apply to your property, a householder planning application is needed. The planning application fee in England is £528 following the increase on 1 April 2025.
What Is a Lawful Development Certificate and Do You Need One?
A Lawful Development Certificate is a formal written confirmation from your local council that the proposed work is lawful under permitted development rights. It is not compulsory, but it is strongly recommended.
Without it, there is no formal record that your conversion was lawfully carried out. When you come to sell, your solicitor and the buyer’s solicitor will ask for evidence that the work was compliant. A building regulations completion certificate alone does not confirm planning compliance. An LDC does.
The fee for a Lawful Development Certificate in England is £258 as of 2026. Applications typically take 6 to 8 weeks to process. It is a relatively small cost that removes significant uncertainty at the point of sale.
Does a Garage Conversion Always Need Building Regulations Approval?
Yes, without exception. Even where no planning permission or LDC is required, building regulations approval is mandatory for any garage conversion.
Building regulations cover structural stability, insulation and thermal performance to current Part L standards, damp-proofing the floor slab, fire safety, ventilation under Part F, and electrical work under Part P. Building control will inspect the work at key stages and issue a completion certificate on satisfactory completion.
Building control fees for a garage conversion typically run between £360 and £1,200 depending on your local authority and the scope of the work.
Without a building regulations completion certificate, you cannot demonstrate to a buyer that the conversion was carried out to the required standard. This will delay or block a sale.
Does Converting a Detached Garage Need Planning Permission?
Converting a detached garage is more complicated than converting an integral or attached garage. A detached garage is classed as an outbuilding rather than part of the main dwelling. Converting it to habitable use changes its classification and may require a formal change of use application depending on how it will be used and whether it becomes a separate dwelling.
Converting a detached garage into additional living space connected to the main house and used as part of the household is generally treated more favourably than converting it into an annexe or separate unit with its own entrance and facilities. If the latter is your intention, planning permission is required and the application will be assessed against local housing policies.
Always confirm the position with your local planning authority before starting design work on a detached garage conversion.
What Are the Building Regulations Requirements for a Garage Conversion?
The main areas building control will check are insulation, damp-proofing, structural integrity, ventilation and electrics.
Garage floors are typically concrete slabs with no damp proof membrane. A new damp proof membrane and insulation layer meeting current Part L standards must be installed before a floor finish is laid. Garage walls are often single-skin construction and will need upgrading with internal insulation to meet the required U-value of 0.18 W/m²K. The ceiling or roof space must be insulated to 0.15 W/m²K.
Adequate ventilation must be provided under Part F. If the converted space is to include a bathroom or kitchen, mechanical extract ventilation is required. All electrical work must comply with BS 7671 and be certified under Part P.
Frequently Asked Questions
Does converting a garage need planning permission?
In most cases no. Around 90% of garage conversions in England fall under permitted development according to Resi. However, planning permission is required for listed buildings, conservation area properties, properties with Article 4 Directions and conversions creating a self-contained dwelling.
What is a Lawful Development Certificate and do I need one?
It is a formal confirmation from your council that the conversion is lawful under permitted development. It costs £258 in England as of 2026 and is strongly recommended even where not compulsory, as it protects you at the point of sale.
Is building regulations approval always required for a garage conversion?
Yes, always. Building regulations approval is mandatory regardless of whether planning permission is needed. A completion certificate must be obtained before you sell.
Can I convert a detached garage without planning permission?
Sometimes, but it depends on how the space will be used. Converting a detached garage into a self-contained annexe or separate dwelling requires planning permission. Converting it to additional living space connected to the main household may not, but you should confirm the position with your local planning authority first.
What happens if I convert a garage without building regulations approval?
You will not be able to obtain a completion certificate retrospectively without invasive investigation of the finished work. Without a certificate, buyers’ solicitors will flag the issue during conveyancing, which can delay or block the sale.
Use Your Space carries out garage conversions across Solihull, Warwick, Knowle, Dorridge, Bentley Heath, Shirley, Balsall Common, Leamington Spa and Kenilworth. We manage planning confirmation, building regulations and construction so your conversion is fully certified from the start.
Contact Use Your Space today to discuss your project.