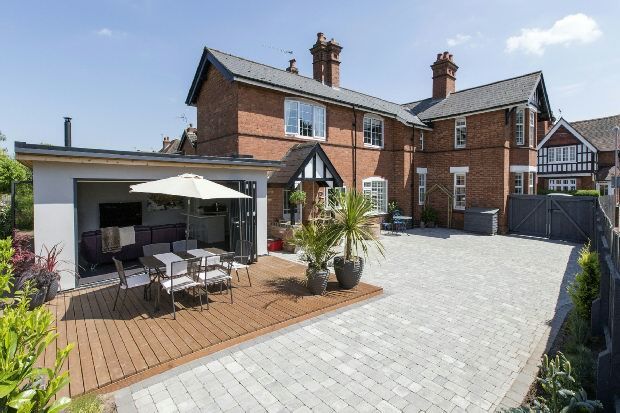
What Is Design and Build and How Does It Benefit Homeowners?
Design and build means one company handles your extension from the first sketch through to the final coat of paint. No separate architect, no separate contractor, no you stuck in the middle trying to work out who is responsible when something goes wrong. I run Use Your Space this way for a reason, so let me explain what it actually means and why it works better for most homeowners.
What Is the Traditional Route to Building an Extension?
The traditional way of doing this is to hire an architect to design the extension and draw up the plans, then take those plans out to different builders to get quotes. You end up managing two separate relationships. The architect draws what they think looks good. The builder then has to work out how to actually build it, and sometimes what looked good on paper is expensive, difficult or downright impractical to construct.
When something does not add up between the drawing and the build, you are the one caught in the middle. The architect says it is buildable. The builder says it is not, or says it will cost more than expected. You are not a construction expert, so you are left trying to referee a disagreement between two people who do not answer to each other.
What Does Design and Build Actually Mean?
It means the design team and the construction team work for the same company, under the same roof, answering to the same person. When I design your extension, I already know what it costs to build it properly, because I have built extensions for years. The design accounts for structural reality from day one rather than discovering problems once the diggers are on site.
There is one point of contact throughout. One company responsible for the design, the planning application, the building regulations submission and the construction. If something needs to change, there is no back and forth between two separate firms trying to work out whose fault it is.
Does Design and Build Cost More Than Hiring an Architect and Builder Separately?
Sometimes, yes. Industry data suggests the separate architect and builder route can come in around 10% to 18% cheaper on a like-for-like specification, because you are not paying for the coordination that a design and build firm provides.
Here is what that comparison misses. That 10% to 18% saving assumes nothing goes wrong between design and construction. In my experience, something almost always needs adjusting once the structural reality of a project meets the drawings. Under the traditional route, that adjustment often means extra fees to the architect for revised drawings, plus a variation to the builder’s price, plus weeks of delay while everyone works out who pays for what. Under design and build, I am pricing the whole job as one fixed contract from the start, because I am the one who has to deliver both the design and the build.
Does Design and Build Reduce the Risk of Budget Overruns?
Yes, significantly. When I design an extension for a client, I am designing something I know I can build for the price I have quoted. There is no gap between what the architect imagined and what the builder can actually deliver, because they are the same person making both decisions.
This does not mean nothing ever changes during a build. Ground conditions can still surprise you. Clients still change their minds about a layout once they see it taking shape. But the coordination risk, the cost of two separate parties failing to align on what is achievable, is removed entirely.
Does Design and Build Mean a Faster Project?
Yes. Under the traditional route, you wait for design to finish, then wait again while the project goes out to tender for builder quotes. Under design and build, I can be working on building regulations drawings while the planning application is still with the council, because I am not waiting on a separate architect to hand over finished plans before I can start pricing and programming the construction phase.
This overlap between design and construction planning typically saves several weeks compared with running everything in sequence.
Who Handles Building Control Under Design and Build?
I do, from the initial submission through every inspection stage to the final completion certificate. This is one of the most underrated benefits of the design and build approach. Building control officers want to see calculations, specifications and drawings that reflect what is actually being built on site. When the same company produced both, there are no inconsistencies to iron out mid-build, which is exactly the kind of thing that causes failed inspections and delays.
Is Design and Build Right for Every Project?
Mostly, yes, particularly for the single-storey and double-storey extensions I work on across Solihull and Warwickshire. Where it makes less sense is on genuinely complex projects, a basement conversion, a period property with unusual structural challenges, something that needs a lot of creative back and forth before a workable design emerges. Those projects sometimes benefit from a separate architect who can spend more time iterating on the design before construction thinking even enters the conversation.
For most homeowners extending a family home, though, I have never seen a good reason to introduce a second company into the process when one company doing both jobs properly gets you a better result, faster, with one person accountable for the whole thing.
Frequently Asked Questions
Is design and build cheaper than hiring an architect and builder separately? Not always on the headline price. Separate architect and builder quotes can run 10% to 18% lower on paper. Design and build removes the coordination risk between two separate parties, which is where budget overruns most commonly come from on the traditional route.
Who is responsible if something goes wrong under design and build? One company. There is no architect blaming the builder or builder blaming the architect. Whoever designed it also has to build it, so accountability sits in one place.
Does design and build take less time than the traditional route? Generally yes. Building regulations work and construction planning can run alongside the planning application rather than waiting for it to complete first, which typically saves several weeks.
Is design and build suitable for a complex or unusual project? It can be, but genuinely complex schemes such as basements or difficult period properties sometimes benefit from more design iteration than a design and build firm typically provides. For most extensions on family homes, design and build works well.
Do I still need to get multiple quotes if I use a design and build company? It is always worth comparing options. Just make sure you are comparing what is actually included in each quote, not just the headline figure. A design and build quote that covers design, planning, building regulations and construction is not the same thing as a builder’s quote working from someone else’s drawings.
My name’s Mike and I run Use Your Space across Solihull, Warwick, Knowle, Dorridge, Bentley Heath, Shirley, Balsall Common, Leamington Spa and Kenilworth. I design and build every extension myself, start to finish, because I have seen what happens when that gets split between two companies who do not answer to each other.
If you want to see what a fixed design and build quote looks like for your project, get in touch and I will come and take a look.